
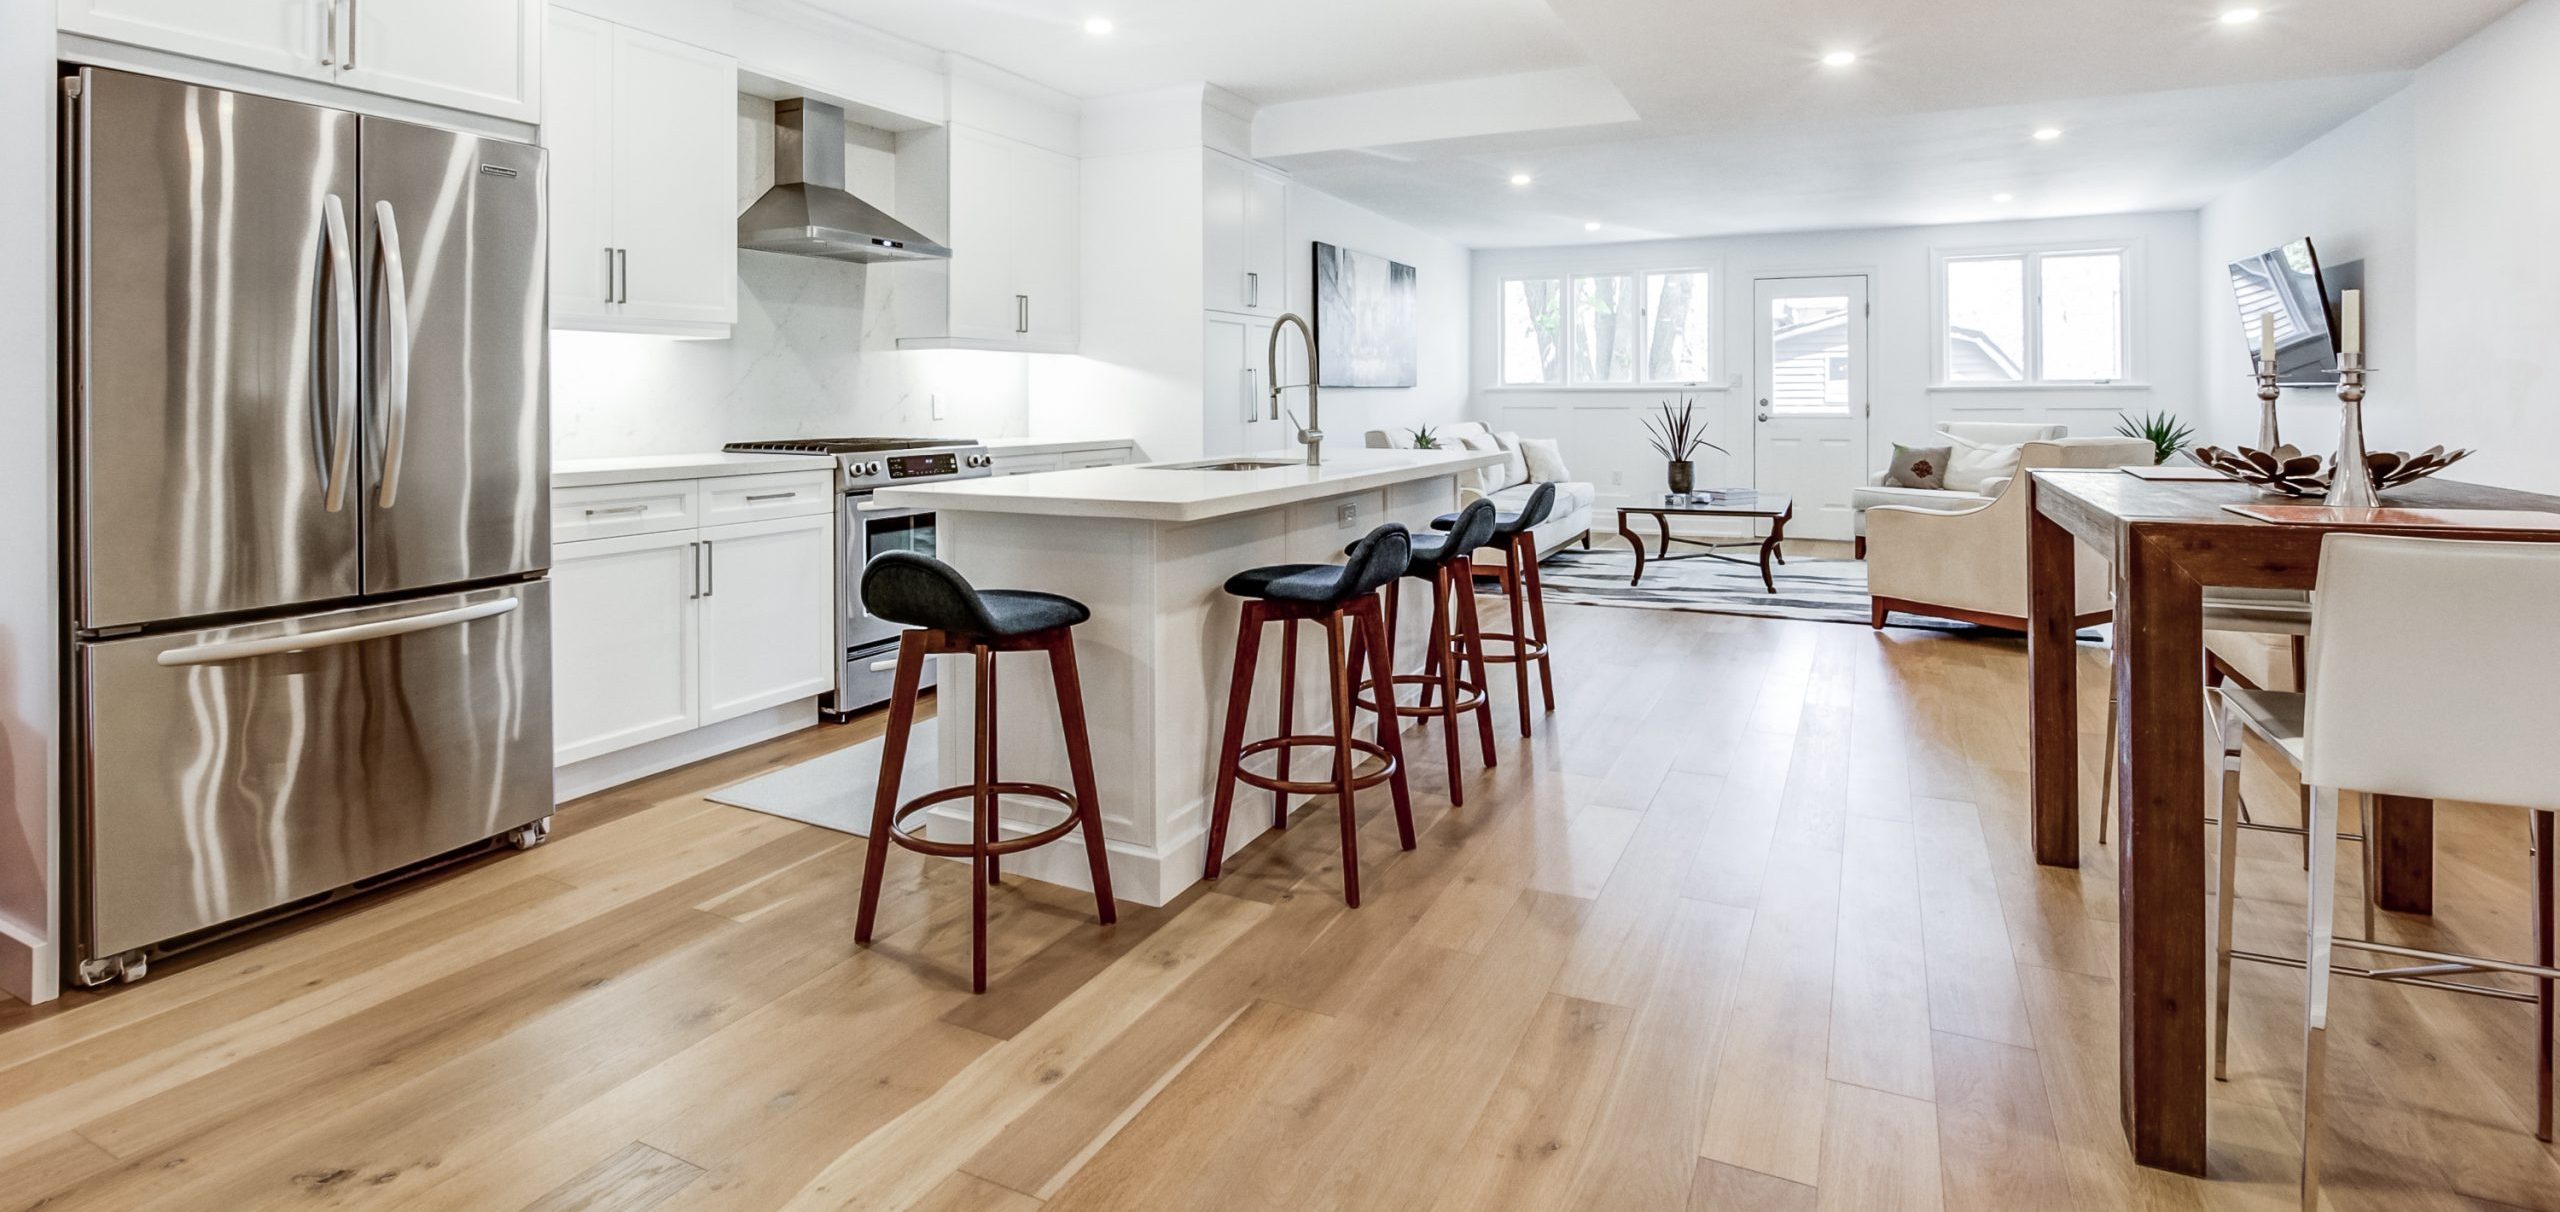
Open-concept layouts changed how flooring decisions get made. When kitchen, dining, and living spaces share one continuous floor, every flooring choice has to work in three rooms at once. Continuity matters in ways it doesn’t in homes with defined rooms. Transitions matter where they previously didn’t.
The decisions are different than they would be in a home with walls separating each function — and different again between a condo and a house. Our whole-house flooring guide covers the room-by-room version of this decision. This guide walks through how to make those decisions well—when to keep flooring consistent, when to break it, and how to handle the transitions that inevitably come up.
The Short Answer
Decide whether you want one continuous floor or deliberate zones before you look at a single sample, because everything else follows from it. For continuity, luxury vinyl plank is the most flexible single material across a kitchen, dining and living run, with engineered hardwood the choice where the look matters more than the moisture margin.
For zones, put the material break on an architectural line — a cased opening, an island, a change in ceiling height — and detail the transition at the original install. A break where the rooms genuinely change reads as a decision; one placed mid-floor reads as where the budget ran out. Rugs will define a zone without committing you to a second material.
Why Open-Concept Layouts Are Different
Open-concept homes treat the main floor as one connected space, not a series of separate rooms. Walls that would have separated kitchen from dining from living are gone or reduced to partial dividers, peninsulas, or visual breaks rather than physical separation.
Flooring becomes more visible because more of it is visible at once. A mismatch between rooms is more noticeable when the whole floor is in view simultaneously. Transitions become focal points because they are visible from anywhere in the space, with no walls to hide behind. The right flooring approach in an open-concept layout is fundamentally different from what works in a traditional layout with defined rooms.
Should You Use the Same Flooring Throughout?
The most common approach in modern open-concept homes is one flooring across all main living areas. Visual continuity makes the space feel larger and more cohesive, furniture placement becomes more flexible because the floor doesn’t dictate zones, and sightlines feel uninterrupted in a way that breaks would prevent.
The trade-off is that any single flooring choice has to work for all the spaces it covers. Kitchen demands like waterproof performance and easy cleaning, living room demands like warmth and comfort, and dining demands like durability under chair traffic all need to be met by the same material. The single-material approach works when one flooring genuinely meets all the demands; it produces compromises when the demands diverge enough that no single material can serve them all.
Does Using the Same Flooring Make an Open-Concept Space Look Bigger?
Yes—visually consistent flooring across an open layout removes interruptions that the eye reads as boundaries, making the space feel larger and more cohesive. Wide-plank flooring in particular pulls the eye across the room and emphasizes scale. Where the look starts to break is when one continuous floor stretches into rooms with very different functions (a bathroom, for example) and creates performance compromises. The best results in most Ontario homes come from one floor across the open public spaces and different materials in private and wet rooms.
When Consistency Is the Right Call
Several conditions point toward consistent flooring across the open layout.
- Smaller open-concept spaces — breaks would feel cluttered, because there is not enough room for visual variation to feel intentional.
- Modern design priorities — where minimalism and continuity matter, single-material installations suit better.
- Resale-focused homes — in higher-value markets, continuous main-floor flooring is what prospective buyers expect.
- Households without unique zone requirements — no heavy cooking, no extreme spills, balanced use across the space, so one flooring works without the compromises single-material installations produce in more demanding situations.
When Material Breaks Make Sense
Some open-concept homes benefit from material breaks in specific zones. Defined kitchen islands or peninsulas can transition from tile under the cooking zone to hardwood or vinyl in surrounding spaces, with the architectural feature serving as the natural transition point. Mudroom or entry zones connected to the open layout benefit from tile or commercial-grade vinyl in the entry, with lighter material in the rest of the space. Sunken or raised areas have natural visual breaks that material changes can emphasize. Entirely separate functional zones—a home office area in a corner of the open space, for example—can use different flooring to signal the boundary visually.
Material breaks work when there’s a reason for them. They look accidental when there isn’t.
Materials That Span Multiple Spaces
When one flooring has to cover kitchen, dining, and living areas in an open-concept home, certain materials work better than others. Luxury vinyl plank handles waterproof needs for kitchens, comfort for living, and durability for dining; it’s the most flexible single-material choice for most Ontario open-concept homes. Engineered hardwood works across all three with careful kitchen spill management and adds visual character that vinyl can’t quite replicate. Porcelain tile is durable across all uses but cold and firm—best paired with in-floor heating in Ontario climate where the cold tile experience would otherwise become uncomfortable. Laminate works in dining and living areas, less ideally in kitchens unless the laminate is waterproof rated.
| Material | Across kitchen, dining and living | The catch |
|---|---|---|
| Luxury vinyl plank | Waterproof for the kitchen, comfortable for the living room, durable for dining — the most flexible single material for most Ontario open-concept homes | Does not quite replicate the character of real wood |
| Engineered hardwood | Works across all three, and adds visual character vinyl cannot match | Needs careful spill management at the kitchen end |
| Porcelain tile | Durable across every use in the space | Cold and firm; pair it with in-floor heating or the living end becomes unpleasant |
| Laminate | Fine in dining and living | Not the right call in the kitchen unless it is waterproof-rated |
One floor across three rooms is a decision you should make standing on it. Book time with a consultant and bring the floor plan — we will work out where any break should fall. In-home visits on request.
How Colour and Tone Affect the Whole Space
In open-concept homes, the floor’s colour and tone become the visual foundation for the entire main level. Lighter floors make the space feel larger and brighter but show wear and dust more readily. Darker floors create more drama and warmth but show scratches and pet hair more visibly. Mid-tone floors hide both dust and scratches better than the extremes, which is part of why mid-tone hardwood and vinyl plank are so popular in open-concept renovations.
Choose tone with how the open layout will actually be used and lit, not just how it looks in showroom samples. The lighting in the home and the colour of surrounding walls and furniture will affect how the floor reads more than the lighting and walls in the showroom did.
Handling Transitions
Where the open layout connects to other rooms — bedrooms, bathrooms, basements — transitions matter.
- Same-height transitions — T-bar transitions between hardwood and tile of similar height.
- Different-height transitions — reducer transitions to smooth the height change.
- Doorway transitions — the cleanest place to change materials, because the doorway frames the change visually.
- Wall-to-floor transitions — different floor types meeting the same wall, handled through continuous baseboard with appropriate quarter-round.
Plan transitions during the original install rather than retrofitting later. Retrofit transitions almost always look like retrofits, while transitions planned from the start look intentional.
Where Should Flooring Transitions Be Placed in Open Concept Homes?
Transitions look most natural at doorways, in the centre of openings between rooms, or at architectural change points like the edge of an island or a step. They should never land in a heavily used path or under a frequently moved piece of furniture. The transition itself should be flush whenever possible; a T-bar between two flooring types of similar height is far less visible than a high-low ramp. When two materials of very different heights meet, plan a reducer transition that smooths the height change rather than letting it sit as a step.
How Lifestyle Affects the Choice
Different households use open-concept spaces differently, and the right flooring depends on actual use rather than aspirational use. Heavy cooking households should prioritize kitchen-zone durability—vinyl plank or tile makes more sense than hardwood in these homes. Frequent entertaining points toward design impact and easy cleanup, which favours flooring that looks polished without requiring constant attention. Families with young children should prioritize spill tolerance and comfort, where vinyl plank with carpet runners over hard surface produces the most practical result. Pet households should prioritize scratch resistance and stain handling, which vinyl plank or laminate delivers better than hardwood does.
Using Rugs to Define Zones
Area rugs are the most flexible way to define zones in an open-concept home without committing to permanent material breaks. A living-room rug anchors the seating area without changing the underlying floor. A dining-room rug defines the dining zone and protects the floor underneath. Smaller accent rugs can mark transitions or accent specific furniture groupings.
Rugs let you adjust zone definition over time without redoing the floor itself. As the home’s use evolves—kids growing up, household changes, design preferences shifting—rugs can change to match while the underlying flooring stays consistent.
Continuity or Zones: Decide That First
- If continuity wins — pick one floor that works across every use. Vinyl plank is usually the most flexible.
- If zone function wins — put the material breaks at architectural points, and use proper transitions so they read as deliberate.
- Use rugs for zone definition where you want the visual break without the permanent material change.
- Plan transitions and detailing at the original install, not afterwards. It is the difference between planned and improvised.
Related Guides
A few other guides connected to this topic:
- How to Choose the Right Flooring for Your Home in Ontario (Complete Guide) — The complete flooring decision pillar.
- Vinyl vs Laminate Flooring: What’s the Difference and Which Should You Choose? — Direct comparison with related materials.
- Is Tile Flooring Right for Your Home? Pros, Cons & Where It Works Best — Closely related topic in this category.
- Floor, Carpet & Rug Care Guide: How to Clean and Protect Every Surface in Your Home — The complete cleaning and maintenance pillar.
- Professional Flooring Installation — how transitions and long continuous runs are actually installed, which is where open-concept jobs succeed or fail.
- Why Alexanian — a century in flooring and 17 Ontario showrooms behind the recommendation.
Want Help Planning Open-Concept Flooring?
The best way to choose what’s right for your home is to see the options side by side. Book an in-store appointment at one of our 17 Ontario showrooms and one of our consultants will walk you through what fits your space, your needs, and your budget — or request an in-home visit if that’s easier.
Frequently Asked Questions
Should I use the same flooring across an open-concept main floor?
Most modern open-concept homes use one flooring across kitchen, dining, and living for visual continuity. Vinyl plank or engineered hardwood are the most flexible single-material choices.
What flooring works best in open-concept homes?
Luxury vinyl plank with 20+ mil wear layer is the most flexible single choice. Engineered hardwood works for visual character. Tile works with in-floor heating for comfort.
Where should flooring transitions go in an open-concept home?
At doorways, architectural breaks (kitchen islands, sunken areas), or zone boundaries. Plan transitions during original install for the cleanest result.
Can I use rugs to define zones without changing flooring?
Yes—area rugs anchor seating areas, define dining zones, and add comfort without permanent material change. The most flexible way to add zone definition.