
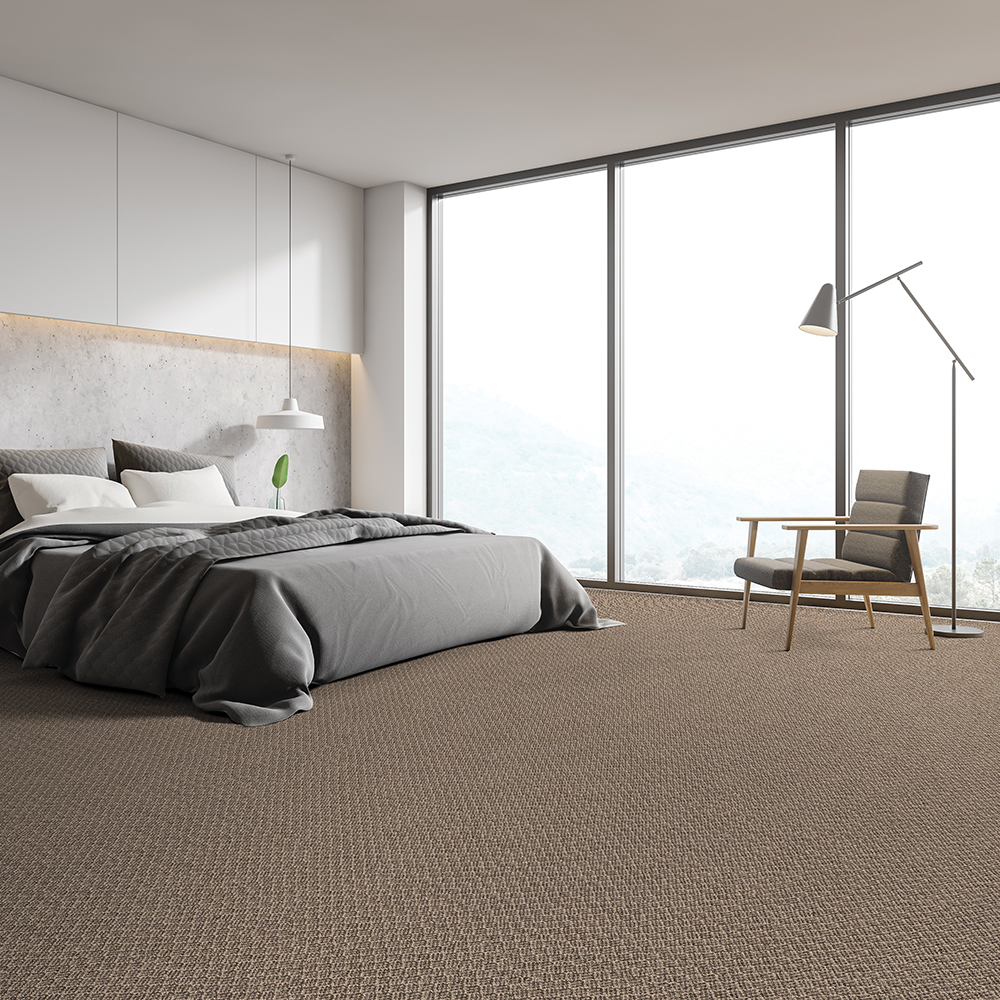
The soil under an Ontario basement slab sits somewhere around 8 to 10 degrees Celsius all year. It does not care what the thermostat upstairs says. That temperature is in continuous contact with the underside of your concrete, and concrete is very good at moving heat — which is why a basement floor can feel cold in a room the furnace says is 21 degrees.
Most people try to solve this with the flooring. The flooring is worth about a third of the answer. What sits between the flooring and the slab is worth most of the rest, and it is routinely the first thing cut when a basement budget gets tight.
Table of Contents
- The Short Answer
- Why Basements Are Cold in the First Place
- How Cold Each Flooring Actually Feels
- Start With the Subfloor
- Three Combinations That Work
- Warmth Is a Whole-Room Problem
- Where Cold Basement Floors Go Wrong
- Building a Warm Basement Floor
- Related Guides
- Want a Warm, Comfortable Basement?
- Frequently Asked Questions
The Short Answer
Put an insulating subfloor panel down first, then choose the flooring. A DRIcore-style panel — typically around 7/8 inch thick, with a moulded underside that holds an air gap against the slab — does more for how a basement floor feels than any change of floor covering on its own.
On top of it: carpet with a good underpad is the warmest and the right answer for a family room. Vinyl plank is the sensible middle for a general-purpose finished basement. Tile is the coldest material available and only belongs down here with electric heat under it — in a basement bathroom, that combination is genuinely excellent.
Why Basements Are Cold in the First Place
- Ground temperature. Deep soil in southern Ontario holds around 8 to 10 degrees year-round. Your slab is bonded to it.
- Concrete conducts. It pulls heat out of your foot far faster than wood or carpet does, which is why a slab at the same temperature as a wood floor still feels colder.
- Ductwork was sized for upstairs. In most Ontario houses the basement got whatever supply was convenient during the original build, and often no return air at all.
- Uninsulated rim joists. The band of framing where the floor structure meets the foundation is one of the leakiest parts of a house and sits directly above the basement.
- Bare foundation walls. Below-grade concrete with nothing on it is a very large cold surface radiating into the room.
Only the first two are about the floor. That is worth sitting with before spending on flooring alone, because a warm floor in a room with bare foundation walls is a partial fix that people are often disappointed by.
How Cold Each Flooring Actually Feels
Material matters, but it matters much less than whether there is a thermal break underneath it:
| Flooring | Straight on the slab | Over an insulating subfloor | Takes in-floor heat |
|---|---|---|---|
| Carpet with quality underpad | Warm, but the slab still wins | Warmest option available | Not usually |
| Vinyl plank | Cool | Comfortable underfoot | Some products — check first |
| Engineered hardwood | Cool | Comfortable | Some products — check first |
| Laminate | Cool | Comfortable | Some products — check first |
| Porcelain tile or stone | Coldest | Still cold | Yes, and it should |
The column that does the work is the middle one. Tile is the exception: it stays cold whatever you put under it, because the material itself conducts. That is not a flaw so much as a specification — tile in a basement is a decision to install heat, and the two should be budgeted together.
Start With the Subfloor
A thermal break between the slab and the floor is the highest-return decision in the whole project. Three ways to get one:
- Insulating subfloor panels — DRIcore and its equivalents. Tongue-and-groove OSB or engineered board with a moulded plastic underside that holds an air gap. The gap interrupts conduction and lets any slab moisture move sideways and away. Around 7/8 inch of height.
- Rigid foam board under plywood — XPS or EPS with sheet goods over it. More R-value than a panel system, more labour, more height, and it needs the moisture question answered separately.
- Dimpled membrane with panels over it — the belt-and-braces version for a basement that is both cold and damp.
All three cost ceiling height, which is the constraint that decides it in most older Ontario houses. Basement subfloor options compared sets out what each system adds in height and what it does about moisture as well as warmth.
The comfort difference these make is substantial — the floor stops acting as a heat sink and starts sitting closer to room temperature. We would rather describe it that way than publish a degree figure we cannot stand behind, because the actual number depends on your slab, your soil, your insulation and your heating.
Three Combinations That Work
Carpet, Quality Underpad, Insulating Panels
Three insulating layers stacked, and nothing else comes close. The panel breaks conduction to the slab, the underpad adds a trapped air layer, and the pile itself is an insulator. For a basement family room where people sit on the floor and children play on it, this is the recommendation and it is not particularly close.
The underpad is where this combination gets compromised. A thin builder-grade pad under good carpet gives away most of the benefit for a very small saving. The carpet padding guide covers density and thickness, and in a basement the moisture-barrier versions are worth the premium.
Vinyl Plank Over Insulating Panels
The practical middle. Not as warm as carpet, considerably warmer than the same plank laid on bare concrete, and far easier to live with in a basement that sees bikes, pets, and the occasional laundry incident. Rigid-core products with an attached underlay are the sensible choice here.
Area rugs in the seating zones close most of the remaining gap, which is a cheaper and more reversible decision than carpeting the room.
Tile With Electric In-Floor Heat
The coldest material in the building, turned into the warmest floor in the house. Heating mats set into the thinset under the tile mean the surface is warm to bare feet, not merely not cold, and in a basement bathroom that is the difference between a room that gets used and one that does not.
Be clear about scope: this makes sense for bathrooms, mudrooms, wet bars and entry zones. Heating an entire basement family room this way is a much larger capital and operating decision. Heated basement floors goes through where it pays and where it does not.
Bring your ceiling height — it is the number that decides which subfloor system you can use, and a consultant can work backwards from it to the warmest floor your basement can actually take.
Warmth Is a Whole-Room Problem
A floor sitting in a cold room will feel cold no matter what it is made of, because it will settle to the temperature of the air around it. The rest of the envelope matters:
- Insulate the foundation walls. The single highest-impact item in most basements, and it makes the floor feel warmer without touching the floor.
- Seal and insulate the rim joists. Cheap, often skipped, and one of the biggest air-leakage paths in an Ontario house.
- Add basement return air. Forced-air systems that supply the basement but never draw from it leave the lower level on its own thermal circuit.
- Consider a mini-split. Heats in winter, cools and dehumidifies in summer, and solves the damp problem at the same time as the cold one.
- Seal penetrations around windows, dryer vents and pipe entries.
None of this is flooring work and we do not sell it. It is in this guide because a customer who insulates the walls and adds a return will often be happier than one who spent the same money going from good carpet to excellent carpet.
Where Cold Basement Floors Go Wrong
- Flooring laid straight onto the slab. The most common and the most consequential. Everything above is downstream of this one.
- A thin pad under good carpet. Saving a small amount on the layer that does much of the insulating.
- Tile with no heat. A permanent installation of the coldest available material, in the coldest room in the house.
- Treating the floor as the whole problem while the walls and rim joists stay bare.
- Losing the height to a subfloor without checking the stairs. Adding 7/8 inch changes the bottom riser, and it changes door clearances. Worth confirming before the panels arrive.
Building a Warm Basement Floor
- Check your ceiling height and your bottom stair — that decides the subfloor system.
- Insulate foundation walls and rim joists if they are not already done.
- Confirm the basement has both supply and return air, or plan a mini-split.
- Put in the insulating subfloor system.
- Choose the floor covering to how the room is used: carpet for living, vinyl for general, tile with heat for wet zones.
- Do not economise on the underpad.
Cold and damp means the water comes first — the damp basement guide has that order of operations. Starting from a bare slab with no particular complaint? Best Flooring for Basements in Ontario.
Related Guides
A few other guides connected to this topic:
- Best Flooring for Basements in Ontario: What Actually Works (and What Doesn’t) — The complete basement flooring pillar.
- Basement Subfloor Options Compared — The layer that does most of the work here.
- Heated Basement Floors: Is In-Floor Heating Worth It? — Where heat pays for itself and where it does not.
- Best Carpet for Basements in Ontario: Moisture, Insulation & Comfort — Fibre and pad selection below grade.
- Carpet Padding Guide: Density, Thickness and Why It Matters — The layer most often economised on.
- Best Flooring for Damp Basements — If the basement is cold and damp, start there.
- Heated Tile Floors: How In-Floor Heating Works — The systems themselves, in detail.
- Why Alexanian — A century of trade, and 17 showrooms across Ontario.
Want a Warm, Comfortable Basement?
The best way to choose what’s right for your home is to see the options side by side. Book an in-store appointment at one of our 17 Ontario showrooms and one of our consultants will walk you through what fits your space, your needs, and your budget — or request an in-home visit if that’s easier.
Frequently Asked Questions
What is the best flooring for a cold basement?
Carpet with a quality underpad over an insulating subfloor system, for a family room. Vinyl plank over the same subfloor for general-purpose space. Tile only with in-floor heat, and only in the wet zones.
Does an insulating subfloor really make a difference?
It is the biggest single change you can make to how a basement floor feels. Breaking direct contact with the slab stops the floor behaving as a heat sink. It also costs you close to an inch of ceiling height, which is the trade-off to check before committing.
Can I put in-floor heating under carpet or vinyl?
Carpet insulates the heat away from the room, so it is rarely worth it. Some vinyl, laminate and engineered wood products are rated for in-floor heat and many are not — the manufacturer sets a maximum surface temperature and exceeding it will void the warranty. Confirm the specific product before planning around it.
How can I make my existing basement floor warmer without redoing it?
Area rugs over hard surfaces, foundation wall insulation, sealed rim joists, and getting proper return air into the basement all help and none of them touch the floor. Anything beyond that means getting a thermal break under the flooring, which means lifting it.