
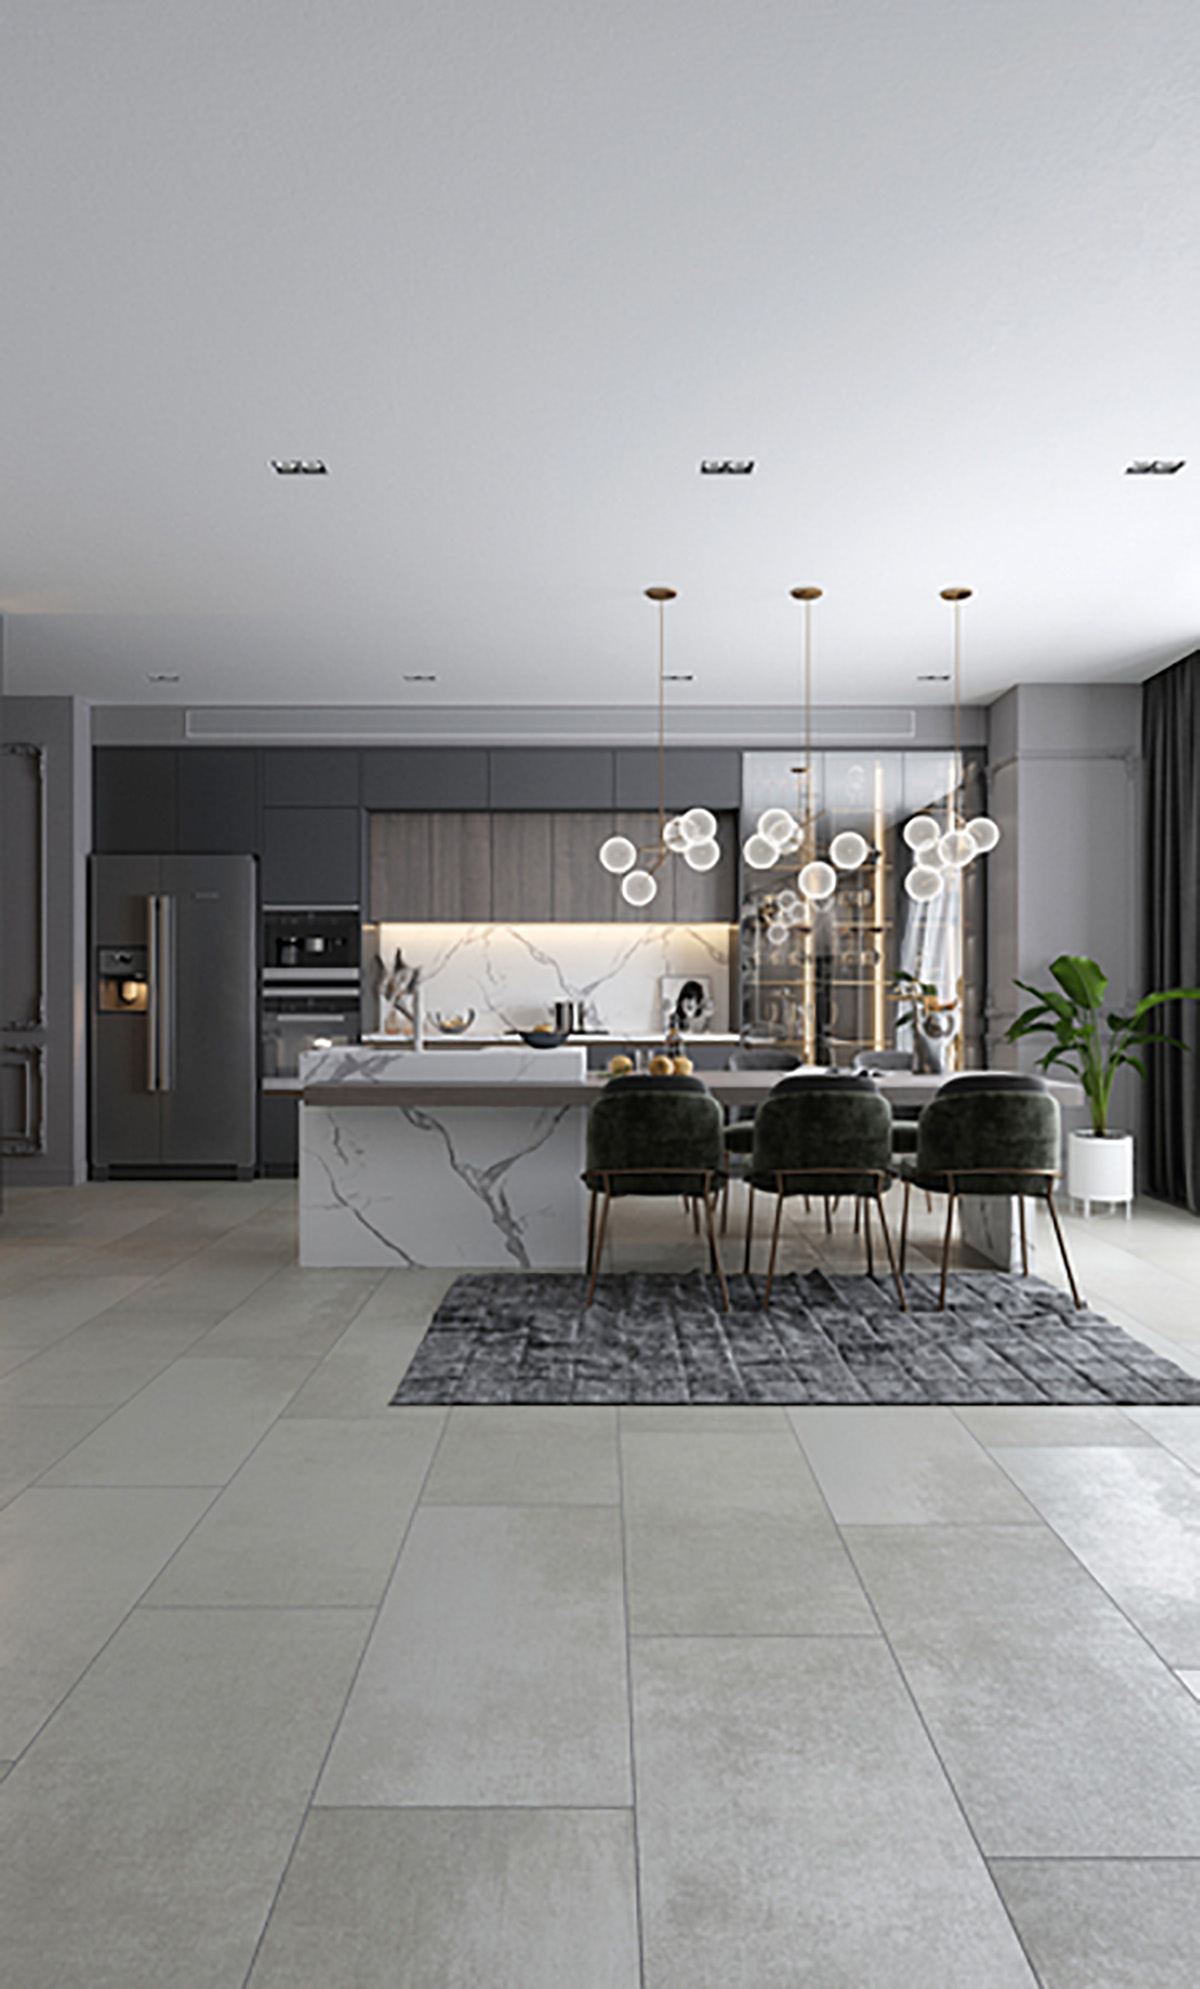
Concrete turns up under more Ontario floors than people expect — every basement, every slab-on-grade bungalow and addition, and every condo above the second storey, where the floor deck is a poured slab whatever the finish on top of it looks like.
The short version is that most flooring can go over concrete. The longer version is that concrete is not a hard version of plywood, and the products that fail over it are almost always the ones installed as though it were.
The Short Answer
Rigid-core vinyl plank, tile, laminate, engineered hardwood and carpet all install successfully over concrete. Tile bonds straight to it. The rest float over a vapour-managed layer. What separates a good installation from a failed one is not the product — it is whether anybody measured the slab first.
Solid hardwood is the one to argue about. It can be done, by building a plywood subfloor over the slab, and in a basement it should not be. Engineered hardwood gives you the same look with none of the argument.
Three Ways Concrete Is Not Plywood
- It emits moisture, permanently. A slab bonded to soil moves vapour upward year-round, decades after curing, whether or not it feels dry.
- It is cold, and it conducts. Below grade it is bonded to soil that sits near 8 to 10 degrees all year. Even a slab-on-grade addition runs cold underfoot without a thermal break.
- It is rarely flat. Most floating floors want flatness within about 3/16 inch over 10 feet. A poured slab often is not, and what is out of flat telegraphs upward.
All three are solvable. All three cost money that shows up in the preparation line of a quote, not the flooring line, which is why they are the first things to disappear when quotes get compared on price.
Which Floors Work Over Concrete
| Flooring | Over concrete | Method | What it needs |
|---|---|---|---|
| Rigid-core vinyl plank | Excellent | Floating click-lock | Vapour management; tolerates minor unevenness |
| Porcelain and ceramic tile | Excellent | Thinset, bonded | Sound, flat slab; crack isolation if cracked |
| Laminate | Good | Floating | Vapour-rated underlay, without exception |
| Carpet | Good | Stretch-in or glue-down | Moisture-barrier pad; synthetic fibre below grade |
| Engineered hardwood | Conditional | Floating or glue-down | Vapour barrier; slab within the product’s limit |
| Solid hardwood | Poor | Plywood subfloor first | Height, cost, and a dry slab it rarely has |
Tile is the interesting row, because concrete is the substrate tile was invented for. Everything else on that table is being separated from the slab; tile is being bonded to it, and it is the only product here that gets worse if you put a cushioned layer underneath.
Where It Needs More Caution
Solid hardwood over concrete means building a plywood subfloor to nail into. That costs 3/4 to 1 inch of height before the floor itself, needs its own moisture management, and puts a wood subfloor in contact with a slab. It is a legitimate method in a dry, above-grade slab addition. Below grade our honest position is that it is the wrong specification and engineered hardwood is the answer — hardwood in a basement goes through why in detail.
Glue-down anything raises the stakes on moisture testing. Adhesives have published limits and a slab above them produces bond failure — bubbling, lifting, a soft patch — usually within months. A floating installation of the same product is far more forgiving. When the slab reading is borderline, floating is the safer method and it is not a compromise on quality.
A slab with active cracking transmits that movement upward. Crack-isolation membrane under tile, or a floating floor that can bridge it, are the two answers. Ignoring it puts the crack through the finish within a couple of seasons.
One Number Decides Most of This
A slab always releases some moisture. The question is how much, and it is answerable for very little money.
Below roughly 3 lbs per 1,000 sq ft per 24 hours on a calcium chloride test, or about 75 percent on an in-slab relative humidity probe, most floating products with a vapour-rated underlay are comfortable. Above it, you are into dimpled subfloor systems or liquid-applied mitigation, and the choice of flooring narrows to the things that do not care about water.
Skipping the test and assuming the slab is dry is the most common route into a failed concrete installation. The asymmetry is stark: the test costs a few tens of dollars and takes three days. Getting it wrong costs the flooring, the labour, and the removal. The vapour barrier guide covers both test methods and what each result rules in.
Slab Preparation, Where Most Failures Actually Start
More concrete installations fail on preparation than on product choice. The work happens before anything is delivered and it is invisible afterwards, which is a poor combination for getting it properly costed:
- Mechanical cleaning — removing debris, laitance, and the residue of whatever adhesive was there before. New adhesive will not bond through old adhesive.
- Levelling — self-levelling compound where the slab is outside the flatness tolerance for the chosen product.
- Moisture mitigation — where the test says so, and only where it says so.
- Crack isolation — a membrane that lets the slab move without taking the finish with it.
- Checking for a previous covering’s legacy — old cutback adhesive under a 1970s tile is a specific hazard worth identifying before anyone starts grinding.
Not sure what your slab will take? Book a consultation — the answer takes about five minutes once someone knows the moisture reading and whether the floor is below grade.
Installation Method Changes the Answer
The same product can succeed or fail over the same slab depending on how it goes down. Vinyl plank as a floating click-lock bridges minor unevenness; the identical plank glued down demands a flatter, drier substrate and less forgiveness on both. Engineered hardwood floating is more tolerant than engineered hardwood glued. Tile changes setting material depending on what the slab is doing.
This is the decision most worth taking advice on, because it is the one where the product on the quote looks identical either way and the outcome is not. Click-lock versus glue-down versus loose-lay covers the trade-offs for vinyl specifically.
Costing the Slab, Not the Floor
Flooring over concrete costs more than the same flooring over plywood, and the difference is preparation, not product — commonly in the region of $2 to $5 per square foot for subfloor and underlayment work, more where a full panel system goes in and less where a vapour-rated underlay is all the slab needs.
The practical point is about comparing quotes, not about the number itself. A concrete-substrate quote that comes back materially cheaper than the others is usually missing scope, not offering a better deal. Ask each one what it includes for moisture testing, levelling and vapour management, and the spread normally explains itself.
Working Through It
- Establish whether the slab is below grade, on grade, or a suspended deck. It changes everything downstream.
- Test it while it is bare, at service temperature.
- Check flatness against the tolerance of the product you want, not against the eye.
- Choose the vapour strategy to the test result.
- Choose the installation method to the slab, then the product to the method.
- Get the preparation itemised on the quote so it can be compared honestly.
Below grade this sequence sits inside a larger one, set out in Best Flooring for Basements in Ontario, with the subfloor systems guide covering what goes between slab and floor. In a condo, flooring for condos versus houses covers the acoustic requirements that a building may impose on top of all this.
Related Guides
A few other guides connected to this topic:
- Best Flooring for Basements in Ontario: What Actually Works (and What Doesn’t) — The complete basement flooring pillar.
- Do You Need a Vapour Barrier Under Flooring in Ontario? — Testing the slab and choosing a barrier.
- Basement Subfloor Options Compared — Systems that raise the floor off the slab.
- Can You Install Hardwood Flooring in a Basement? (Below Grade Explained) — The one product worth arguing about.
- Best Underlayment for Basement Flooring (Moisture & Concrete Guide) — The layer directly under the finished floor.
- Best Flooring for Condos vs Houses — Concrete decks and building acoustic rules.
- Vinyl Flooring Installation: Click-Lock vs Glue-Down vs Loose-Lay — Method matters more than people expect.
- Flooring Installation Services — What our installation work covers.
Not Sure What Will Work in Your Space?
The best way to choose what’s right for your home is to see the options side by side. Book an in-store appointment at one of our 17 Ontario showrooms and one of our consultants will walk you through what fits your space, your needs, and your budget — or request an in-home visit if that’s easier.
Frequently Asked Questions
Can you install hardwood directly over concrete?
Engineered hardwood, yes — floating or glued, with vapour management and a slab inside the product’s stated limit. Solid hardwood, not directly: it needs a plywood subfloor built over the slab to nail into, which costs height and money and is rarely the right call below grade.
Does concrete need levelling before flooring goes down?
Only if it is outside the flatness tolerance for the product you have chosen, which is commonly around 3/16 inch over 10 feet for floating floors. Check it with a straightedge, not by eye — slabs that look fine frequently are not, and the deviation telegraphs through as hollow spots.
Do all concrete installations need a vapour barrier?
Assume yes until a test says otherwise. The exceptions are tile, which bonds to the slab, and a small number of rigid-core vinyl products rated by their manufacturer for direct installation. Everything else over concrete wants vapour management.
Is a condo slab different from a basement slab?
Yes, in one direction and no in another. A suspended deck is not in contact with soil, so it emits far less vapour once the building has dried out — though a newer building may still be releasing construction moisture. What a condo adds instead is an acoustic requirement: most buildings set a minimum impact rating for the underlay, and it is a condition of the alteration approval, not a suggestion.